
Built to spec
Built to your engineered drawings, survey, and the real site conditions, not a one-size-fits-all approach forced to fit.
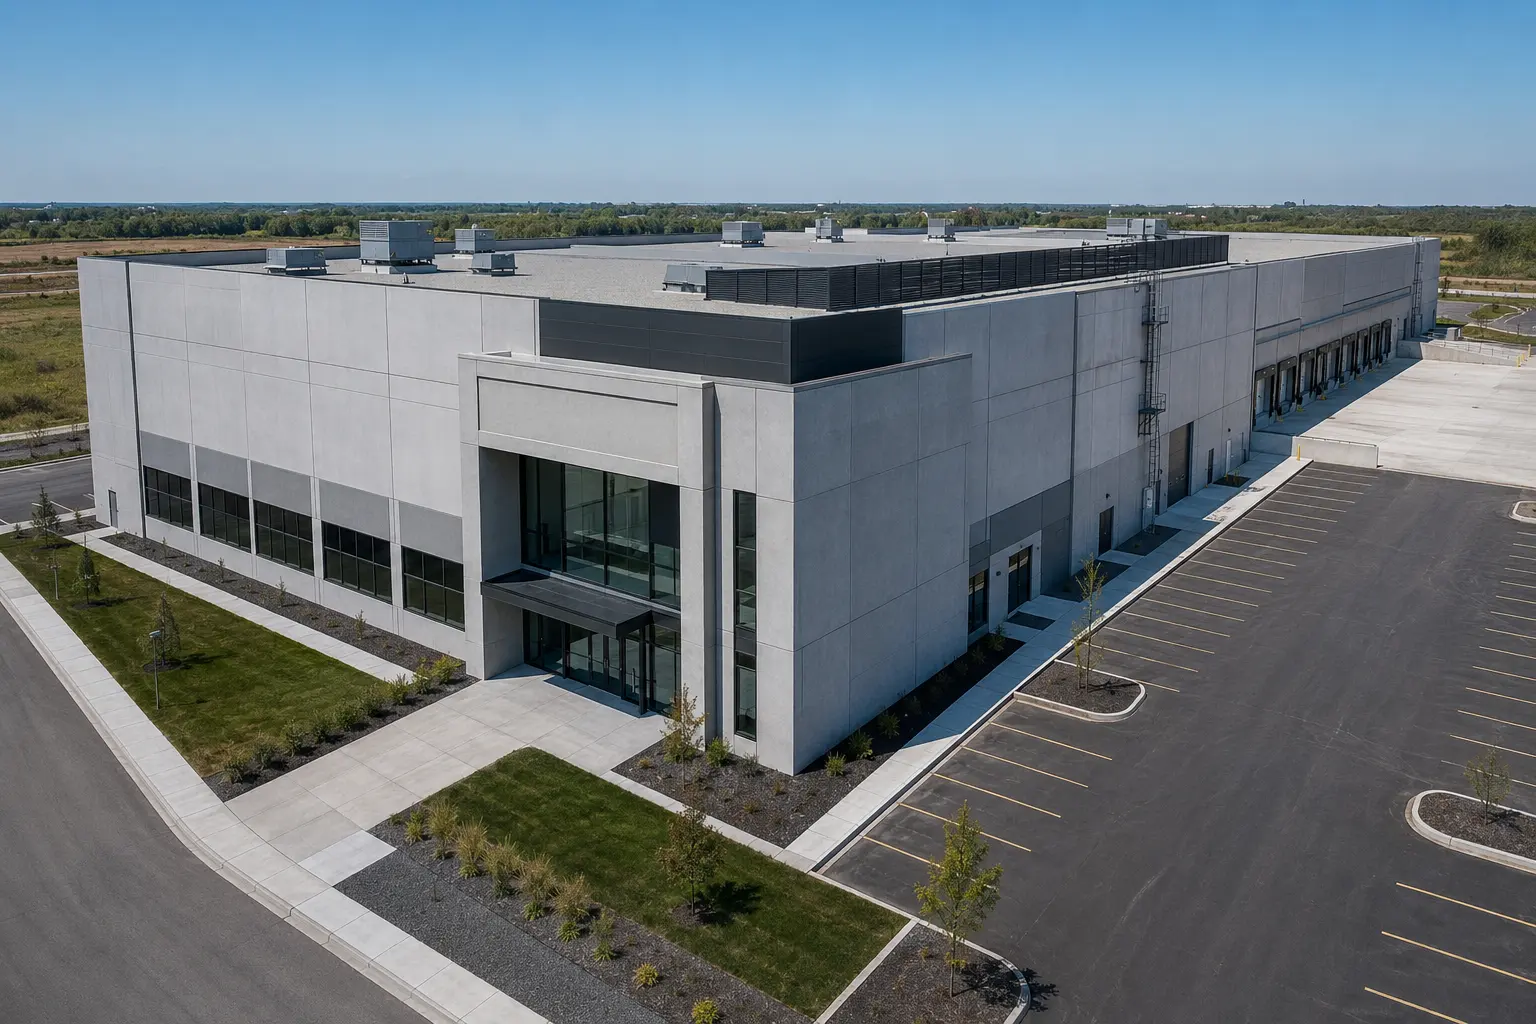
Ardenvale Construction delivers commercial and industrial base buildings ready for separate tenant fit-outs.
Tell us what you need and we’ll get you a quote. 20+ years in business, fully licensed, insured, and WSIB covered · Free, no-obligation quote and on-site assessment.
20+ years in business, fully licensed, insured, and WSIB covered · Free, no-obligation quote and on-site assessment.
Ardenvale has more than 20 years in business, is fully licensed and insured, and carries WSIB coverage. Developers and landlords receive reliable coordination, direct communication and a shell delivered to the approved code, schedule and documented completion standard.
Built to your engineered drawings, survey, and the real site conditions, not a one-size-fits-all approach forced to fit.
Durable materials and methods chosen for the load, traffic, and environment on site.
Send specs, drawings, or photos and get a free, no-obligation site visit and estimate with no guesswork.
Installation and site work completed in accordance with Ontario requirements.
Core and shell construction delivers the base building without completing every tenant interior. The “shell” generally includes structure and exterior enclosure.
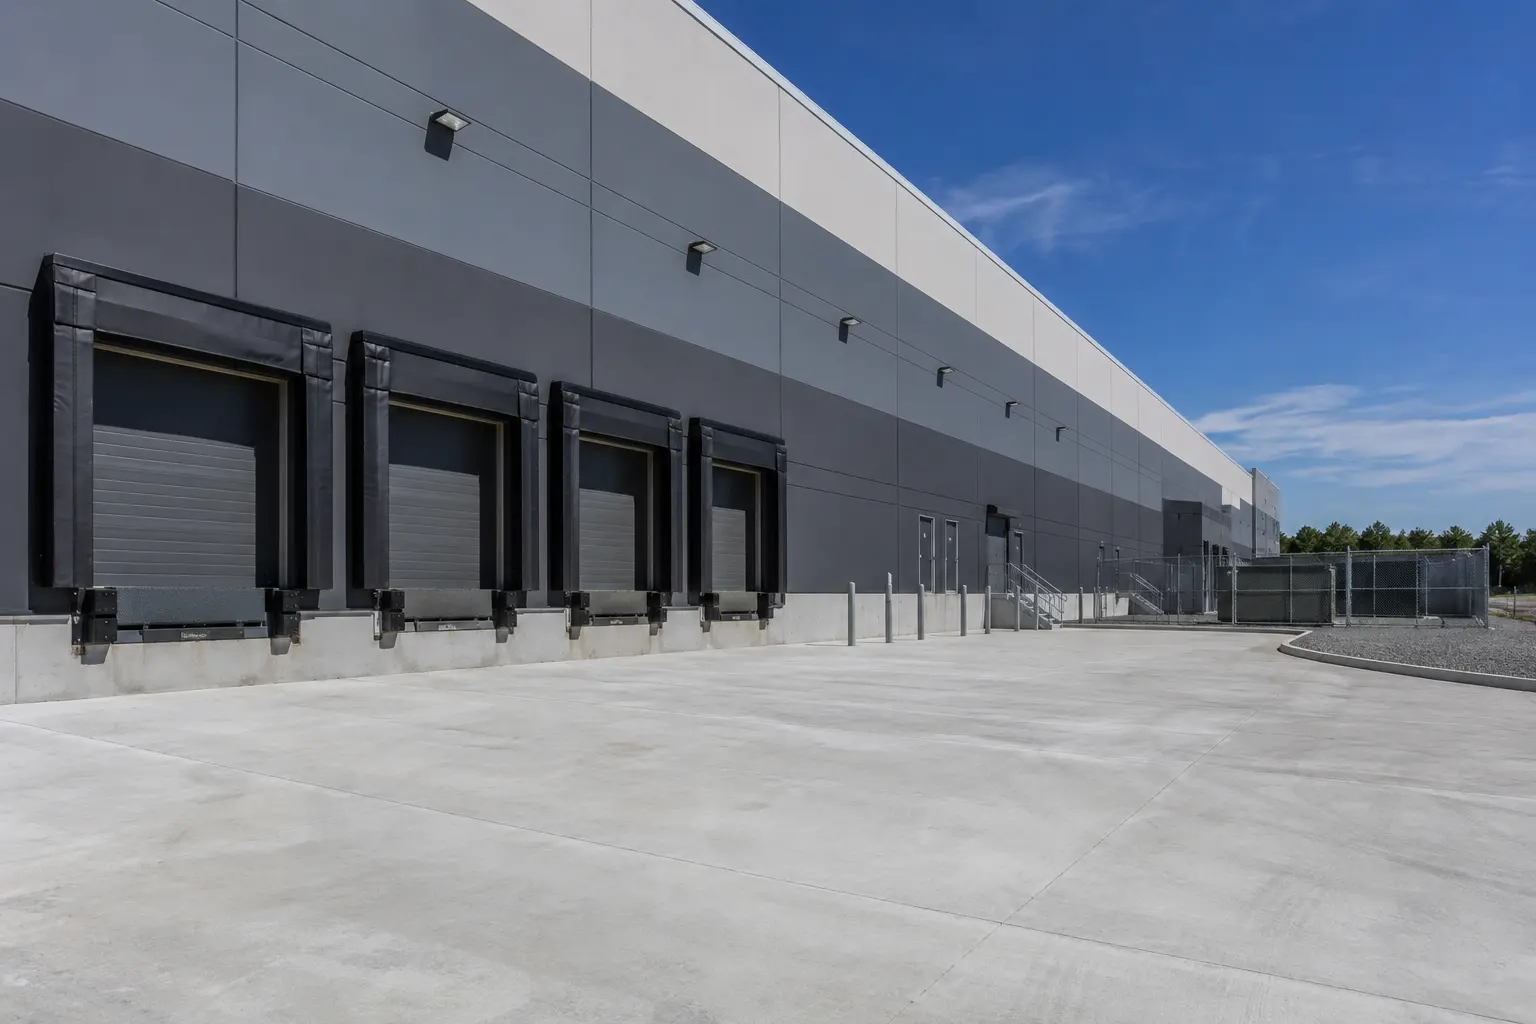

Clean site work and a tidy finish, coordinated with your engineers, the other trades, and the surrounding site conditions, built to the engineered drawings and the applicable codes.
It generally includes foundations, structure, exterior enclosure, roof, common cores and primary building services. The exact definition varies by project, so the landlord scope must state common finishes, service capacity, suite distribution and handoff condition.
Tenant work often includes suite layout, partitions, ceilings, finishes, millwork, lighting, power, data and modifications to HVAC, sprinklers and alarms. Specialty systems depend on the tenant’s use and equipment.
Typically, tenant interior alterations require their own permit review. The proposed use and layout must fit zoning, occupancy and base-building assumptions. The tenant’s consultants confirm the actual submission requirements.
The handoff should show locations, sizes or capacities from the approved design, current status and any connection procedure. Describing a service only as “available” can obscure whether it suits the tenant’s load.
Yes, if design, permits, contracts, access and system boundaries are coordinated. Early tenant work can save time, but unclear scope can create rework or interfere with base-building inspections.
Cost depends on site conditions, structure, enclosure, common-area finish, base-system capacity, loading provisions, elevators, permit requirements and the level of suite distribution. The written shell standard is essential to meaningful pricing.
Still have a question about core and shell construction? Ask our team directly.
Industrial, commercial, and institutional construction delivered for developers, contractors, property managers, and municipalities.
Share the development program, leasing assumptions and design status. Ardenvale will review the landlord scope, tenant provisions and construction handoff.
Licensed, Insured & WSIB-Covered, work managed and documented on every job
Tell us what you need and we’ll get you a quote. 20+ years in business, fully licensed, insured, and WSIB covered · Free, no-obligation quote and on-site assessment.
Companies We've Worked With
Ardenvale Construction delivers industrial, commercial, and institutional construction for developers, contractors, institutions, municipalities, and property groups across Ontario.
 Popeyes
  Tim Hortons
  Subway
  University of Toronto
  Madison Group
  RioCan
  Women's College Hospital
  Starbucks
  Mazda
Mazda  TD Bank
  City of Toronto Popeyes Tim Hortons Subway University of Toronto Madison Group RioCan Women's College Hospital Starbucks Mazda TD Bank City of Toronto
 Three fields. We reply with the next step.
Thanks, we will call you shortly.
Press Esc to close
James
Preconstruction Lead