Renovating a Medical Clinic in Ontario: What to Plan First
Planning a medical clinic renovation in Ontario? See how infection control, sinks and plumbing, and accessibility shape the layout, schedule and permit path.
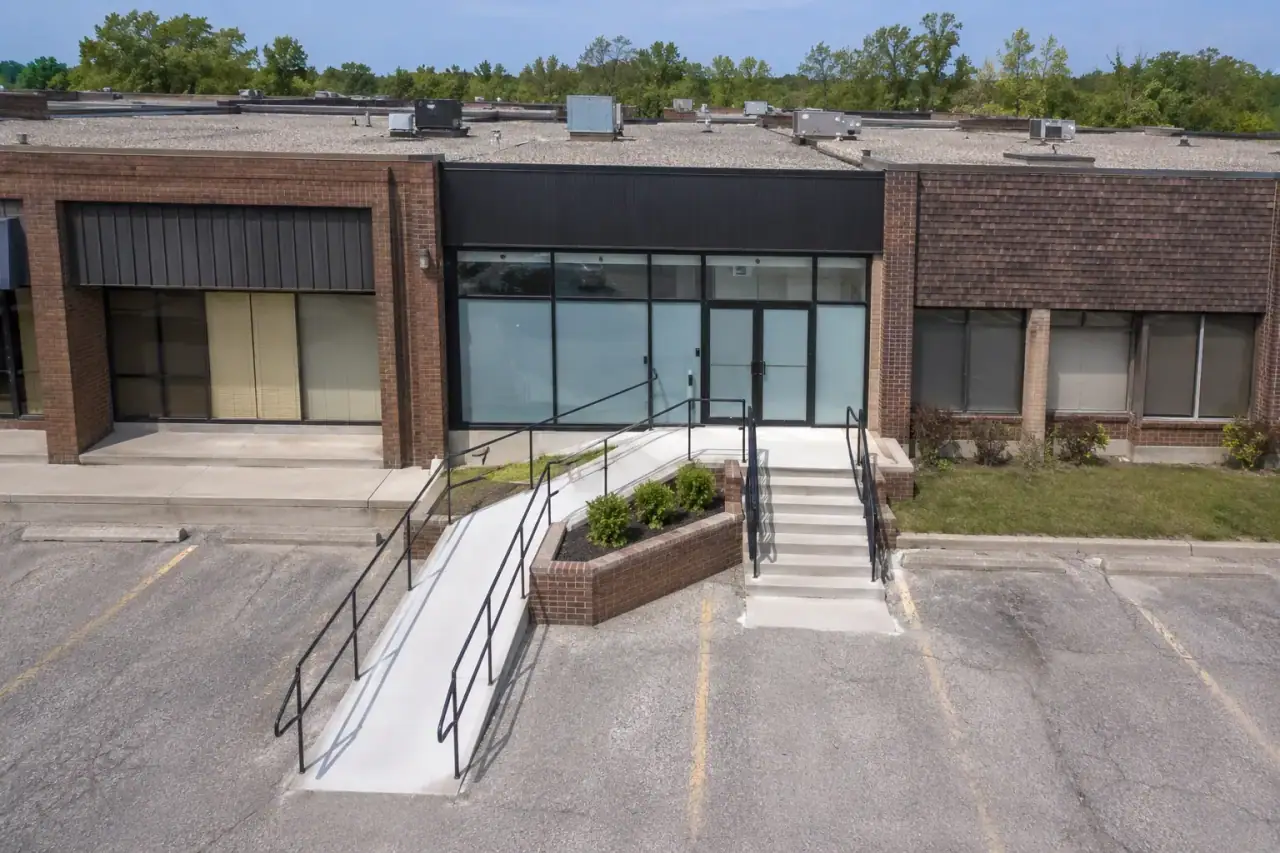
Renovating a medical clinic in Ontario comes down to three early decisions: how you will control dust and infection risk during construction, where hand washing sinks and plumbing must go, and how far accessibility upgrades must reach. Settle these before drawings are final, because they drive the layout, the permit path and the schedule.
This guide is written for tenants, owners and property managers planning a build-out. It covers what to decide first, what to confirm with the people who set the rules, and what to have ready before you call a medical clinic renovation contractor.
Clinic work is different from ordinary office fit-out because the people in the space may be unwell, and because what happens in each room determines what the walls, floors, sinks and ventilation must do. A waiting room, an exam room and a room used to clean instruments are three different construction problems.
Who decides what the clinic has to meet?
Several parties set requirements, and they do not always agree. The municipal building department enforces the Ontario Building Code and issues permits. Your professional regulator may have premises standards for certain procedures. Your landlord may have rules for work in the building. Infection prevention guidance comes from Public Health Ontario and from CSA standards.
Public Health Ontario's guidance on infection prevention and control for clinical office practice says that when renovating or moving to new clinical offices, there shall be compliance with current local municipal regulations for premises as well as Canadian Standards Association standards. That document was last revised in April 2015, so treat it as a strong starting point and confirm anything that affects design with your infection control lead and the building department.
A practical first step is to write down who must approve what. A short list of approvers, with a named contact for each, saves weeks later.
How is infection control handled during construction?
Infection control during construction means containing dust and debris, protecting patients and staff, and proving the space is clean before it reopens. In Canada the reference is CSA Z317.13, the standard for infection control during construction, renovation and maintenance of health care facilities.
The current edition of CSA Z317.13 is the fifth, published in 2022. CSA describes the changes as a pre-construction checklist, new site turnover requirements, updated air handling and testing requirements, and clearer requirements for the infection control risk assessment and the infection control plan. The full text is sold by CSA, so your design team or infection control lead should work from the standard itself rather than from summaries.
Public Health Ontario also publishes a construction, renovation, maintenance and design toolkit organised around three phases: planning, work and commissioning. Its checklists are written mainly for infection prevention and control professionals, and are designed for use with the appropriate CSA standard.
What a construction infection control plan usually covers
- A risk assessment that matches the type of work and the patients nearby to the level of protection needed.
- Sealed temporary barriers between the work area and the occupied area.
- Controlled routes for workers, materials and waste, kept away from patients.
- Cleaning during the work, and a defined clean-down before the space is handed back.
- Air handling during the work, including whether ventilation serving the work area is isolated.
- A sign-off step before patients return.
If you are not sure whether your project needs a formal plan, ask your regulator, landlord and infection control lead in that order. If the answer is unclear, build the plan anyway. A plan written early is easier to adjust than a problem found at handover.
Where do hand washing sinks and plumbing go?
Hand washing sinks go wherever care, procedures or preparation happen, and each one needs water supply and drainage planned before walls are framed. Moving a sink after the floor is finished means cutting finished surfaces and reopening walls.
Public Health Ontario's clinical office guidance, when renovating or choosing new office space, recommends a hand washing sink in any space where treatment is provided or procedures or physical exams are performed, in a specimen collection area, in an equipment decontamination area, and in any area where food, medication or patient care items are prepared. Where multiple patients are seen at one time, it suggests one sink for every three patients.
The same guidance sets out how the sinks should be built and used:
- Free-standing, not inserted into a counter, with no storage beneath.
- A seam-free backsplash that extends at least 0.6 metres above the sink and 25 centimetres below it, including the area behind soap and towel dispensers.
- Hands-free controls designed to minimize splashing.
- Used only for hand washing, not for cleaning equipment or discarding fluids.
- A scrub sink with hands-free controls in any area where surgical procedures are performed.
Plumbing for a clinic also reaches beyond exam rooms. The same document says a dedicated hand washing sink and an eyewash station belong in the reprocessing area, and that a drug distribution station should include a work counter, a sink, a refrigerator and locked storage. Each of these needs a plumbing rough-in, and some need electrical and ventilation coordination as well.
Questions to settle before plumbing is drawn
- Which rooms need a sink, and what is each room used for?
- Is there existing drainage nearby, or does the slab need to be cut to run new lines?
- Where will water be shut off during the work, and what is affected?
- Does the base building limit what can be connected, or how work can be scheduled?
Slab cutting affects noise, dust and schedule, so it is worth knowing early. Your contractor can usually tell from the drawings and a site visit whether a plumbing change is simple or significant.
What layout choices matter most for infection control?
Layout decisions are easiest to get right at the drawing stage. The Public Health Ontario clinical office guidance lists these items to check when renovating or moving to new space:
- Smooth, non-porous, easy-to-clean surfaces. Carpets and fabric upholstery are not recommended.
- A waiting room large enough that potentially infectious patients can be kept at least two metres from other patients.
- A washroom adjacent to the exam or procedure rooms.
- Separate clean and soiled utility and storage rooms, and at least one dedicated housekeeping closet.
- Wall space next to the exam table for a sharps container and hand rub dispenser.
- Separate clean and soiled areas inside any reprocessing room.
If the clinic will do procedures beyond routine exams, tell your contractor early. Surgical and procedure space can bring more demanding ventilation and room requirements. For that kind of work, see our surgery centre construction page and ask your regulator what premises standards apply to your procedures.
How far do accessibility requirements reach in a clinic renovation?
It depends on the scope. The Ontario government states that the Building Code accessibility requirements apply to most new construction and extensive renovations, and that existing buildings are not affected unless an extensive renovation is planned. See its page on accessibility in Ontario's Building Code for the current summary, which refers to the 2024 Building Code.
For a clinic, the practical questions are where the entrance is, whether the route to every exam room is barrier-free, what the washrooms provide, and whether doors, counters and signage serve patients with disabilities. A renovation that rebuilds most of the interior is more likely to be treated as extensive than one that replaces finishes and adds a few rooms, but the building department makes that call, not the contractor. Ask it before the drawings are finished.
If your building has older entrances, steps or washrooms, an accessibility upgrade can be planned alongside the clinic work. Our accessibility retrofit page explains what that scope can include.
What do permits and approvals look like by city?
Permit timelines, review processes and local requirements differ by municipality, so the same clinic plan can move at different speeds in different cities. If your premises are in the City of Toronto, see our Toronto medical clinic renovation page, and for Peel Region work see the Mississauga version. Your contractor can tell you what the local office typically asks for, but it is best to confirm directly with the building department. For a measured look at Mississauga review times, see our analysis of commercial building permits in Mississauga, and for a Brampton clinic unit see the Brampton building permit guide.
Checklist: what to have ready before calling a contractor
Before you hire, run the checks in our guide to the license for general contractor work in Ontario.
| Item | Why it matters |
|---|---|
| Lease or base building drawings | Shows structure, services and landlord limits on the work. |
| Room list with use of each room | Determines sinks, finishes, ventilation and layout. |
| Equipment list | Flags power, plumbing, shielding and floor loading needs. |
| Regulator and landlord requirements | Sets the rules the design must meet. |
| Infection control contact | Needed for the risk assessment and plan. |
| Target opening date and any hard deadlines | Lets the schedule be tested before you commit. |
| Occupied or vacant during the work | Changes barriers, phasing and cleaning. |
What drives the cost and schedule?
We do not publish prices in articles, because a clinic's cost depends on the scope, not a rule of thumb. The main drivers are how much plumbing and drainage must be added, whether the slab must be cut, how much ventilation work is needed, how many rooms need specialized finishes, the infection control measures during construction, and whether the clinic stays open. Schedule is driven by permit review, lead times on equipment and fixtures, and inspections. Ask for a real number based on your drawings.
Where tenant improvements and clinic renovations overlap
Many clinics are built inside leased space, which brings landlord approvals and base building limits into the project. Our page on tenant improvements explains how that work is usually divided, and our medical office construction page covers the wider build-out. Dental practices have their own layout needs, which our dental office renovation page describes. For a sense of how common leased-space fit-outs are in the city, see our analysis of Toronto restaurant building permits. If you are unsure how a clinic fits into industrial, commercial and institutional work, our guide to ICI construction explains how the Building Code sorts these buildings.
If you are planning a clinic project and want help working out the scope, start on our medical clinic renovation page and send us your drawings and room list.
Frequently asked questions
Do I need an infection control plan to renovate an Ontario clinic?
CSA Z317.13 is the Canadian standard for infection control during construction, renovation and maintenance of health care facilities, and its current edition is the 2022 one. Whether it is formally required depends on your facility type, your regulator and your landlord, so ask them early. Even where it is not mandatory, a written plan for dust, barriers, cleaning and turnover protects patients and the schedule.
How many hand washing sinks does a clinic need?
Public Health Ontario guidance for clinical offices recommends a hand washing sink wherever treatment, procedures or physical exams happen, plus specimen collection, equipment decontamination and any area where medication or patient care items are prepared. Where several patients are seen at once, it suggests one sink for every three patients. Your design team should confirm the final count against the Building Code, your regulator and the infection control lead.
Does a clinic renovation have to meet current accessibility rules?
The Ontario government says the Building Code accessibility requirements apply to most new construction and extensive renovations, and that existing buildings are not affected unless an extensive renovation is planned. Whether your scope counts as extensive is something to settle with the municipal building department before drawings are finished. Planning for barrier-free access from the start is usually simpler than adding it later.
Can a clinic stay open during a renovation?
Sometimes, if the work is phased and the occupied area is separated from the work area with sealed barriers, controlled entry and a cleaning routine. Noise, dust and water shutoffs are the usual limits. If patients are immunocompromised or procedures are performed next to the work, closing the area is often safer.
What should I send a contractor to get a useful plan?
Send the lease or base building drawings, a list of rooms and what happens in each, your equipment list, your target opening date and any regulator or landlord requirements. The more precisely you describe procedures and patient flow, the earlier a contractor can flag plumbing, ventilation and permit issues.
Get a quote for your project
Tell us about the site, the scope, and your timeline. We review it and reply with the next step.