What Is ICI Construction? A Guide for Ontario Owners
What is ICI construction? It means industrial, commercial and institutional building. See how the Ontario Building Code sorts it and what to have ready.
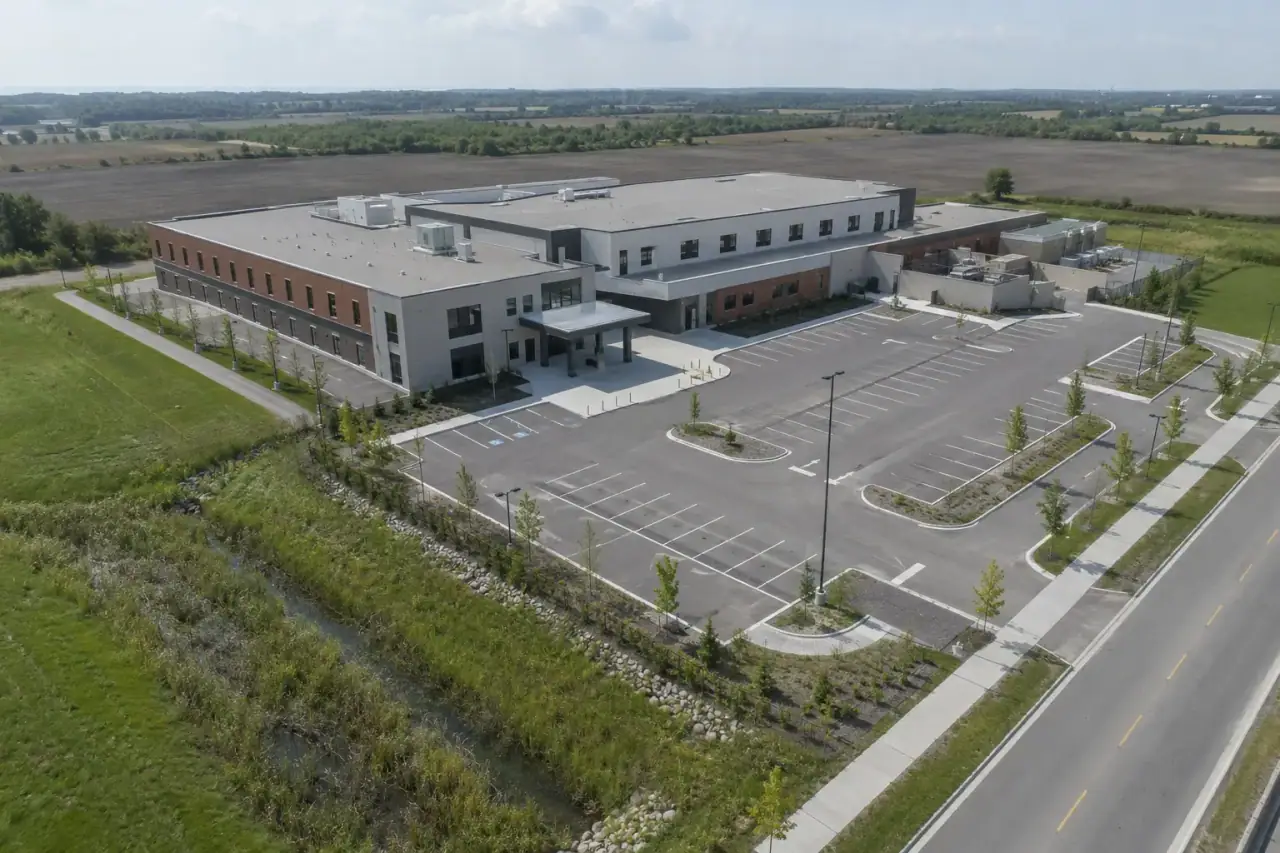
What is ICI construction? It is building work for industrial, commercial and institutional uses: factories and warehouses, offices and shops, clinics and schools. In Ontario the Building Code does not use the label. It classifies every building by its major occupancy, and that classification, not the ICI name, drives the permit path, fire protection and schedule.
This guide is for tenants, owners and property managers in Toronto and the GTA who are working out what kind of project they have. If you already know and want a builder, see our ICI construction services.
Knowing your category early saves time. It tells you which approvals to expect, which consultants to hire and which questions to ask a landlord before anyone draws a plan.
What counts as industrial, commercial and institutional?
Industrial means buildings that make, store or move goods. Commercial means places where business or retail happens. Institutional means buildings that serve the public, such as care, treatment and education. These are trade categories, and projects often cross them.
- Industrial: factories, warehouses, distribution and light manufacturing space.
- Commercial: offices, retail stores and restaurants.
- Institutional: clinics, surgical premises, schools and similar public-serving buildings.
How does the Ontario Building Code classify these buildings?
Article 3.1.2.1 of the Ontario Building Code requires every building or part of one to be classified by its major occupancy. The 2024 Building Code compendium lists the groups in Table 3.1.2.1, and they map onto ICI work like this.
| Typical project | Code group | Code wording |
|---|---|---|
| Office, dental or professional suite | Group D | Business and personal services occupancies |
| Retail store, shop | Group E | Mercantile occupancies |
| Factory or shop with hazard-rated processes | Group F, Division 1, 2 or 3 | High, medium or low-hazard industrial occupancies |
| Hospital-type care or treatment | Group B, Division 2 | Care and treatment occupancies |
| Assembly such as a performance space | Group A | Assembly occupancies |
Two points follow. First, a single building can hold more than one group, such as a warehouse with an office. Second, the hazard division inside Group F depends on what is made or stored, which is why a storage tenant should describe their goods early. An industrial building renovation for a new tenant can change the division.
What changes from one type to another?
The same contractor skills apply, but the pinch points differ. Plan for these:
- Industrial: floor slab capacity, electrical service, loading doors, clear height, ventilation and fire protection for what is stored.
- Commercial: tenant-landlord coordination, building services, accessibility, washrooms and finish quality, often on a short lease deadline.
- Institutional: infection control, plumbing, medical equipment and rules from regulators; see our guide to renovating a medical clinic in Ontario.
Which approvals does an ICI project need?
The Ontario government says you generally need a permit to construct a new building over ten square metres, to renovate, repair or add to a building, and to demolish. It adds that you may need a change of use permit even if you do not build anything. See its guide to building permits.
The same guide says the Building Code sets stages that must be inspected, and that the permit holder asks for each inspection at the right stage. Electrical work follows a separate path through the Electrical Safety Authority, which explains its notifications and inspections on its site. Zoning, site plan approval and landlord consent can come before any of this, depending on the property.
Permit steps also differ by city: our analysis of the Brampton building permit for commercial space shows what to confirm locally before you commit to a layout.
When a space changes from one use to another, ask first whether it triggers change of use construction. In Mississauga, for example, our analysis of permit data is in commercial building permits in Mississauga.
Who manages an ICI project?
On most ICI work an owner or tenant hires a design team for drawings, and a general contractor to build and coordinate trades. A commercial general contractor holds the schedule, the trade contracts and the site. In a design-build arrangement one team is responsible for both design and construction, which can shorten the sequence when the scope is still moving.
Tenants often start with tenant improvements, so confirm with the landlord what the base building already provides and what you must pay for. The lease usually decides that, and the answer changes the scope.
What should you have ready before calling?
- The address and what the space will be used for, in plain words.
- The size of the space and any existing drawings or the lease.
- Equipment that needs power, water, drainage or ventilation.
- The date you need to open or move in, and why.
- The landlord's contractor rules, insurance and working hours.
- Anyone who must approve the work, with a named contact.
Cost depends on scope, building condition, services, approvals and timing, so we do not guess at it before seeing the space. A clear scope is what lets a contractor give a real number.
What mistakes cost ICI owners time?
Four come up repeatedly. Choosing a layout before the use is classified, so the plan fails review. Assuming the existing power, ventilation or slab will carry new equipment. Ordering long-lead items such as switchgear or rooftop units late. And closing walls before a required inspection has happened.
Each is cheaper to prevent in the planning stage than to fix on site, which is the case for asking a contractor to review the drawings before permit submission.
What drives the schedule on an ICI project?
Four things set the pace: how long approvals take, how long equipment takes to arrive, how many trades must follow one another, and whether the building stays in use. Approval time depends on the municipality and on how complete the drawings are when submitted. Equipment such as electrical gear, rooftop units and specialty doors is often the longest item, so it should be identified while drawings are still being finished.
Trade sequence matters because the work builds on itself. Rough-in for plumbing, power and ventilation has to be inspected before ceilings and walls close, and finishes follow. A delay in one step moves every step after it, which is why a written schedule with named decision dates is more useful than a single end date.
What if the building stays occupied?
Many ICI projects are renovations in a building that people still use. That adds rules about noise, dust, shutdowns of water or power, and access for deliveries. Ask the landlord or facility manager early what hours are allowed, where materials can be staged and which shutdowns need notice. Phasing the work into zones, with sealed separation between occupied and active areas, often keeps neighbours operating.
The same applies to your own operation. A shop that must keep trading, or a clinic that must keep seeing patients, needs a plan for the days when the work is closest to the public.
How do you compare contractors for ICI work?
Compare scope before anything else. Two quotes are only comparable if they include the same work, the same exclusions and the same assumptions about permits and landlord requirements. Ask who coordinates the consultants, how changes are priced and approved, how often you get progress reports, and what the closeout package contains. Ask for proof of insurance and WSIB coverage as well; our guide to the license for general contractor work in Ontario lists what to check.
Ask also how the contractor handles inspections and deficiencies. A team that plans inspections into the sequence rarely has to reopen finished work.
Planning a build-out or renovation? Start with our ICI construction page and tell us about your space.
Frequently asked questions
What does ICI stand for in construction?
ICI stands for industrial, commercial and institutional. It is an industry label for non-residential building work such as warehouses, offices, shops, clinics and schools. It is not a term in the Ontario Building Code, which classifies each building by its major occupancy instead.
Is a medical clinic ICI construction?
Usually yes. A clinic is normally treated as commercial or institutional work depending on the owner and the services it provides. For the permit, what matters is how the Building Code classifies the use, so the building department and your design team decide that, not the label.
Do I need a building permit to renovate a commercial space?
The Ontario government says you generally need a permit to renovate, repair or add to a building, and you may need a change of use permit even when you build nothing. Ask your municipal building department before work starts, because starting without one can stop the job.
How is ICI construction different from residential construction?
ICI buildings are sorted under different Building Code occupancy groups and usually involve larger systems, more consultants and more approvals. Schedules also depend on tenants, landlords and operations. The Code treats residential as its own group.
What should I have ready before calling an ICI contractor?
Send the address, the intended use, the size of the space, any drawings or lease, your target date and any equipment that needs power or ventilation. If you are a tenant, add the landlord's rules for contractors. Real numbers can only follow once the scope is clear.
Get a quote for your project
Tell us about the site, the scope, and your timeline. We review it and reply with the next step.