
Built to spec
Built to your engineered drawings, survey, and the real site conditions, not a one-size-fits-all approach forced to fit.
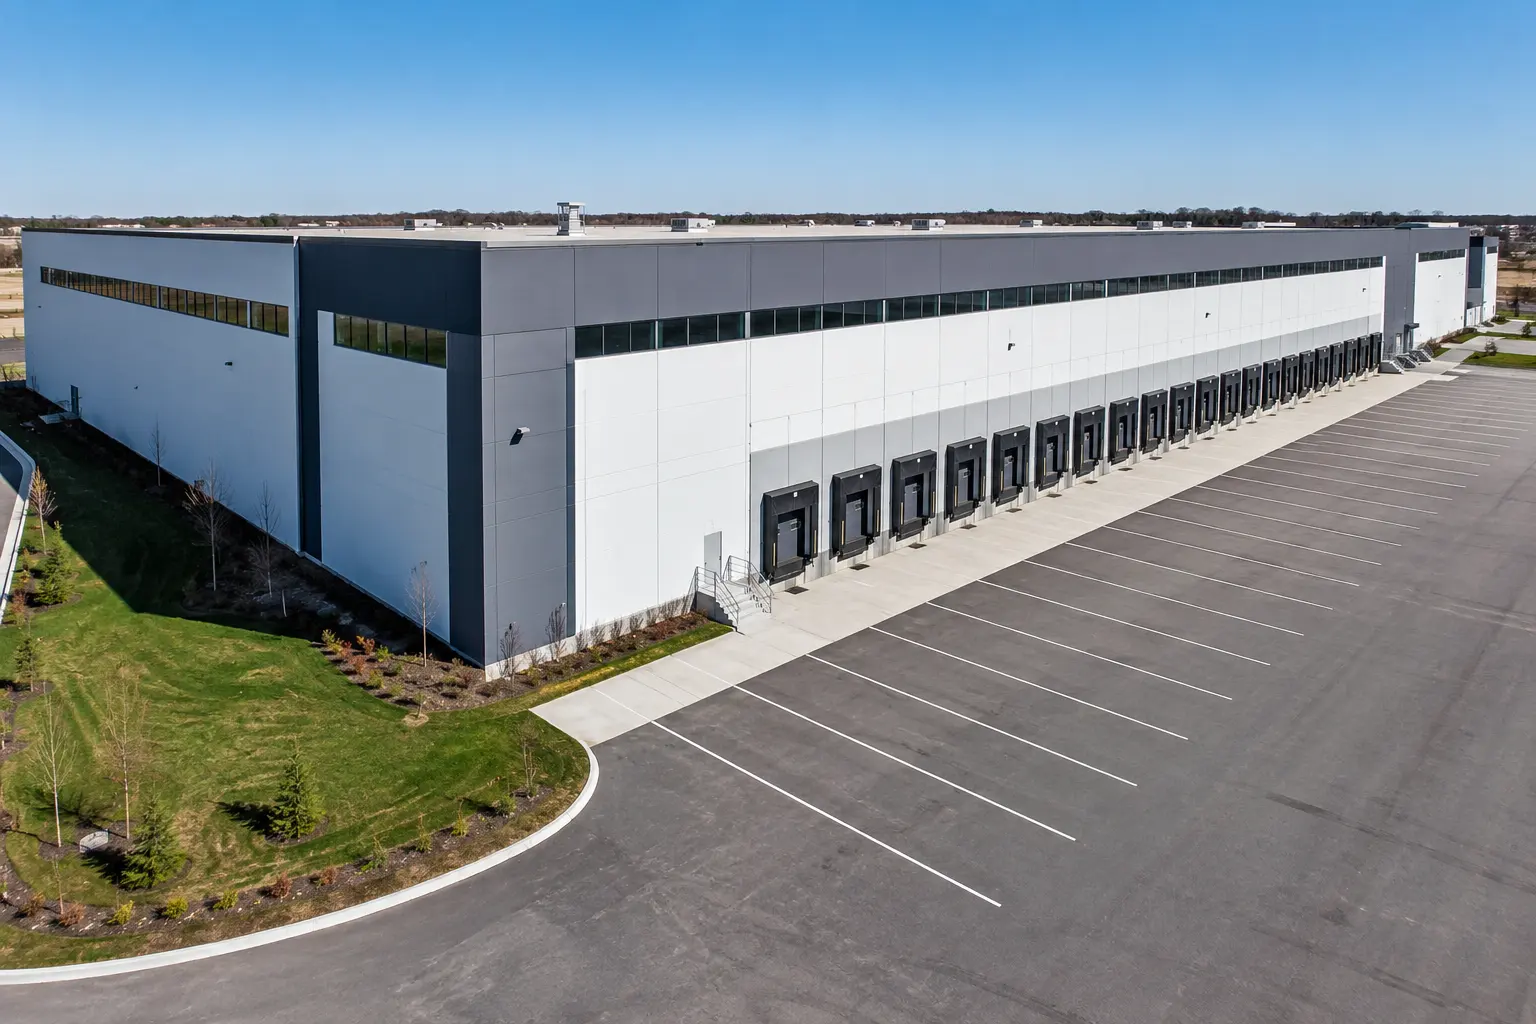
Ardenvale Construction delivers warehouses for owners, developers, distributors and facility operators across Toronto and the GTA.
Tell us what you need and we’ll get you a quote. 20+ years in business, fully licensed, insured, and WSIB covered · Free, no-obligation quote and on-site assessment.
20+ years in business, fully licensed, insured, and WSIB covered · Free, no-obligation quote and on-site assessment.
More than 20 years in business, full licensing and insurance, and active WSIB coverage support every Ardenvale project. Our clients also get direct communication, dependable coordination and work organized around code, schedule and the intended warehouse operation.
Built to your engineered drawings, survey, and the real site conditions, not a one-size-fits-all approach forced to fit.
Durable materials and methods chosen for the load, traffic, and environment on site.
Send specs, drawings, or photos and get a free, no-obligation site visit and estimate with no guesswork.
Installation and site work completed in accordance with Ontario requirements.
The usefulness of a warehouse depends on how well its parts support the movement of trailers, pallets, equipment and people. Clear height matters, but so do column spacing, slab flatness, dock geometry, sprinkler design, lighting, charging areas and the route from receiving to storage to shipping.
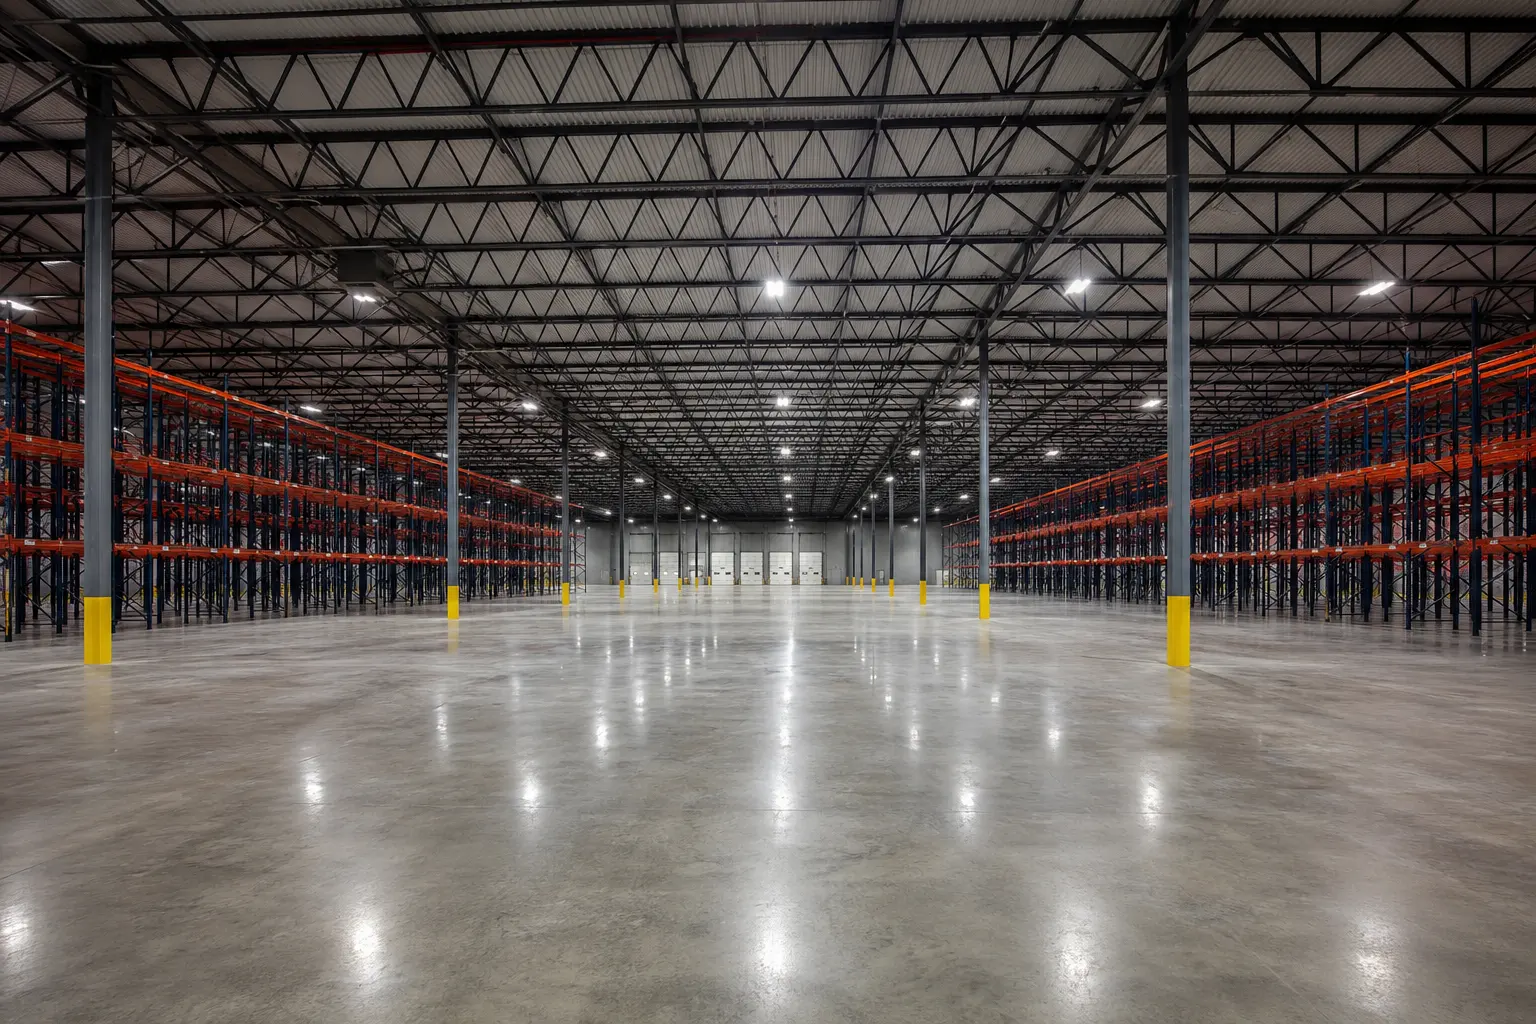
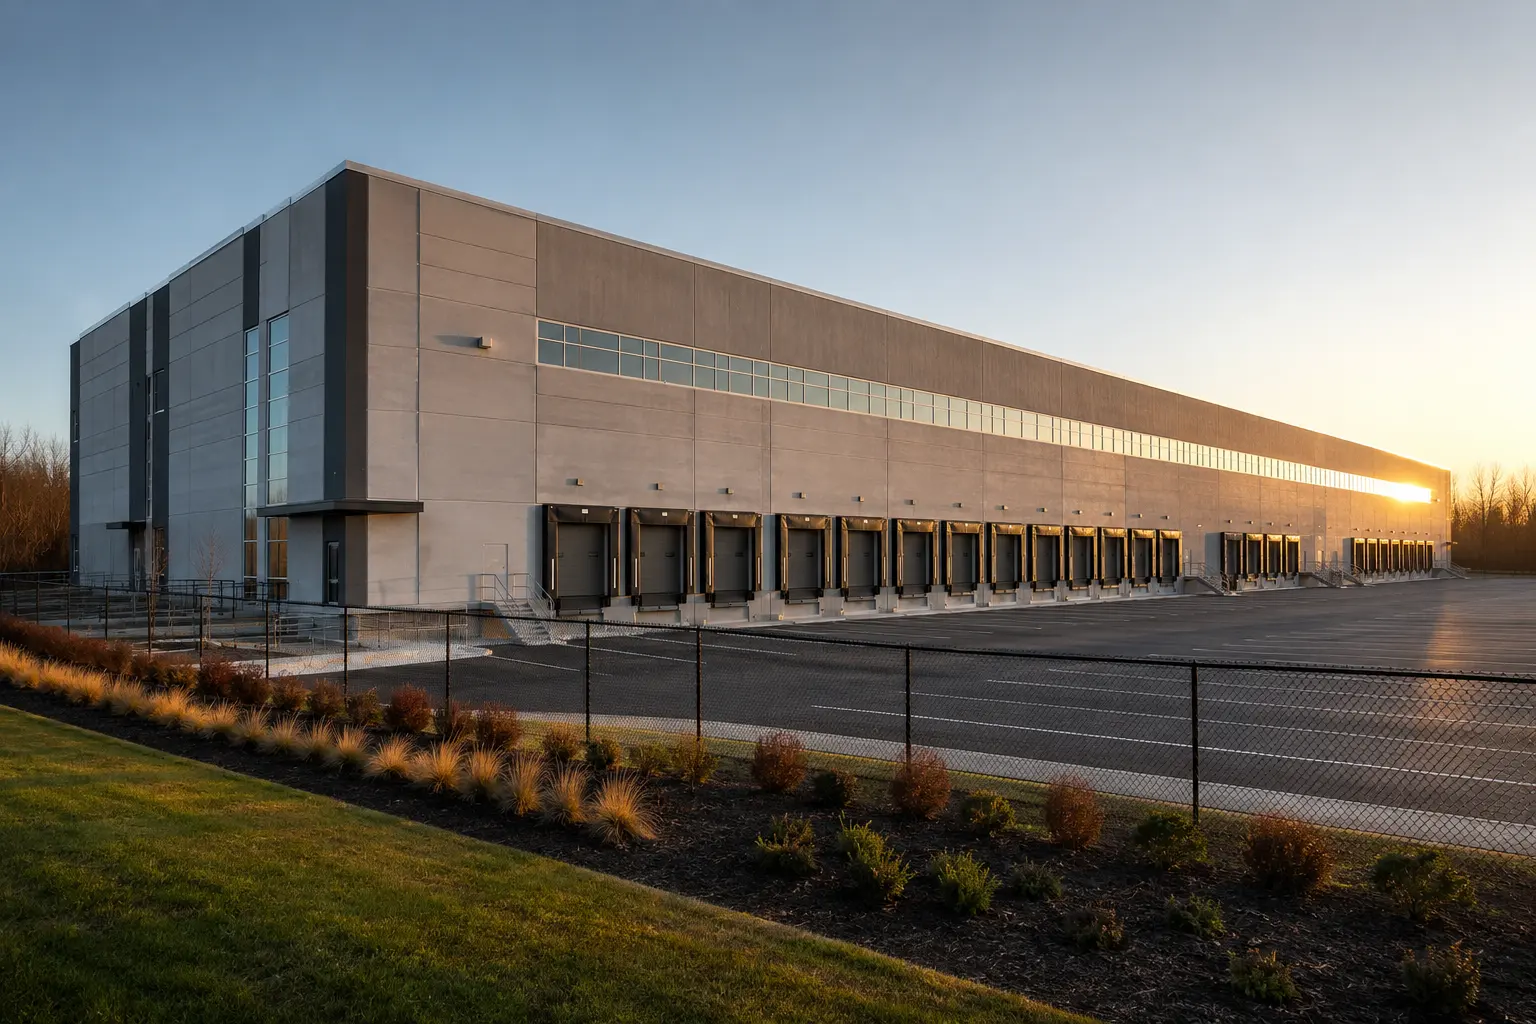
Clean site work and a tidy finish, coordinated with your engineers, the other trades, and the surrounding site conditions, built to the engineered drawings and the applicable codes.
Key inputs include clear height, racking concept, storage type, dock count, trailer circulation, slab loading, equipment loads, charging needs, office area and future expansion. Early operating information helps the consultants coordinate the shell around the intended use.
Yes. Ardenvale can coordinate the base building and the interior completion as one project, or manage them as linked permit and construction phases. The right structure depends on leasing, tenant information and the target occupancy date.
The slab carries racking, lift-truck traffic and equipment, while its finish affects day-to-day movement. Subgrade, reinforcement, placement sequence, joints, curing and load criteria need to be coordinated before the pour. Later corrections can interfere with installation and operations.
Major cost drivers include building area, clear height, structural and wall systems, slab criteria, number of docks, utility capacity, fire-protection needs, site constraints, office fit-out, equipment interfaces, approvals and schedule. Ardenvale prices the defined scope and project conditions.
It can when safe separation, truck routes, dock availability, shutdowns and emergency access are properly planned. Ardenvale develops the phasing with the facility team and adjusts site logistics around receiving and shipping priorities.
We coordinate the building interfaces for owner-supplied systems, including layout information, loads, power, pads, clearances and access dates. Vendor supply and installation responsibilities are recorded clearly so nothing falls between scopes.
Still have a question about warehouse construction? Ask our team directly.
Industrial, commercial, and institutional construction delivered for developers, contractors, property managers, and municipalities.
Send Ardenvale the site information, drawings and operating criteria. We will review the construction interfaces and identify the next decisions needed to move the project forward.
Licensed, Insured & WSIB-Covered, work managed and documented on every job
Tell us what you need and we’ll get you a quote. 20+ years in business, fully licensed, insured, and WSIB covered · Free, no-obligation quote and on-site assessment.
Companies We've Worked With
Ardenvale Construction delivers industrial, commercial, and institutional construction for developers, contractors, institutions, municipalities, and property groups across Ontario.
 Popeyes
  Tim Hortons
  Subway
  University of Toronto
  Madison Group
  RioCan
  Women's College Hospital
  Starbucks
  Mazda
Mazda  TD Bank
  City of Toronto Popeyes Tim Hortons Subway University of Toronto Madison Group RioCan Women's College Hospital Starbucks Mazda TD Bank City of Toronto
 Three fields. We reply with the next step.
Thanks, we will call you shortly.
Press Esc to close
James
Preconstruction Lead