Built to spec
Built to your engineered drawings, survey, and the real site conditions, not a one-size-fits-all approach forced to fit.
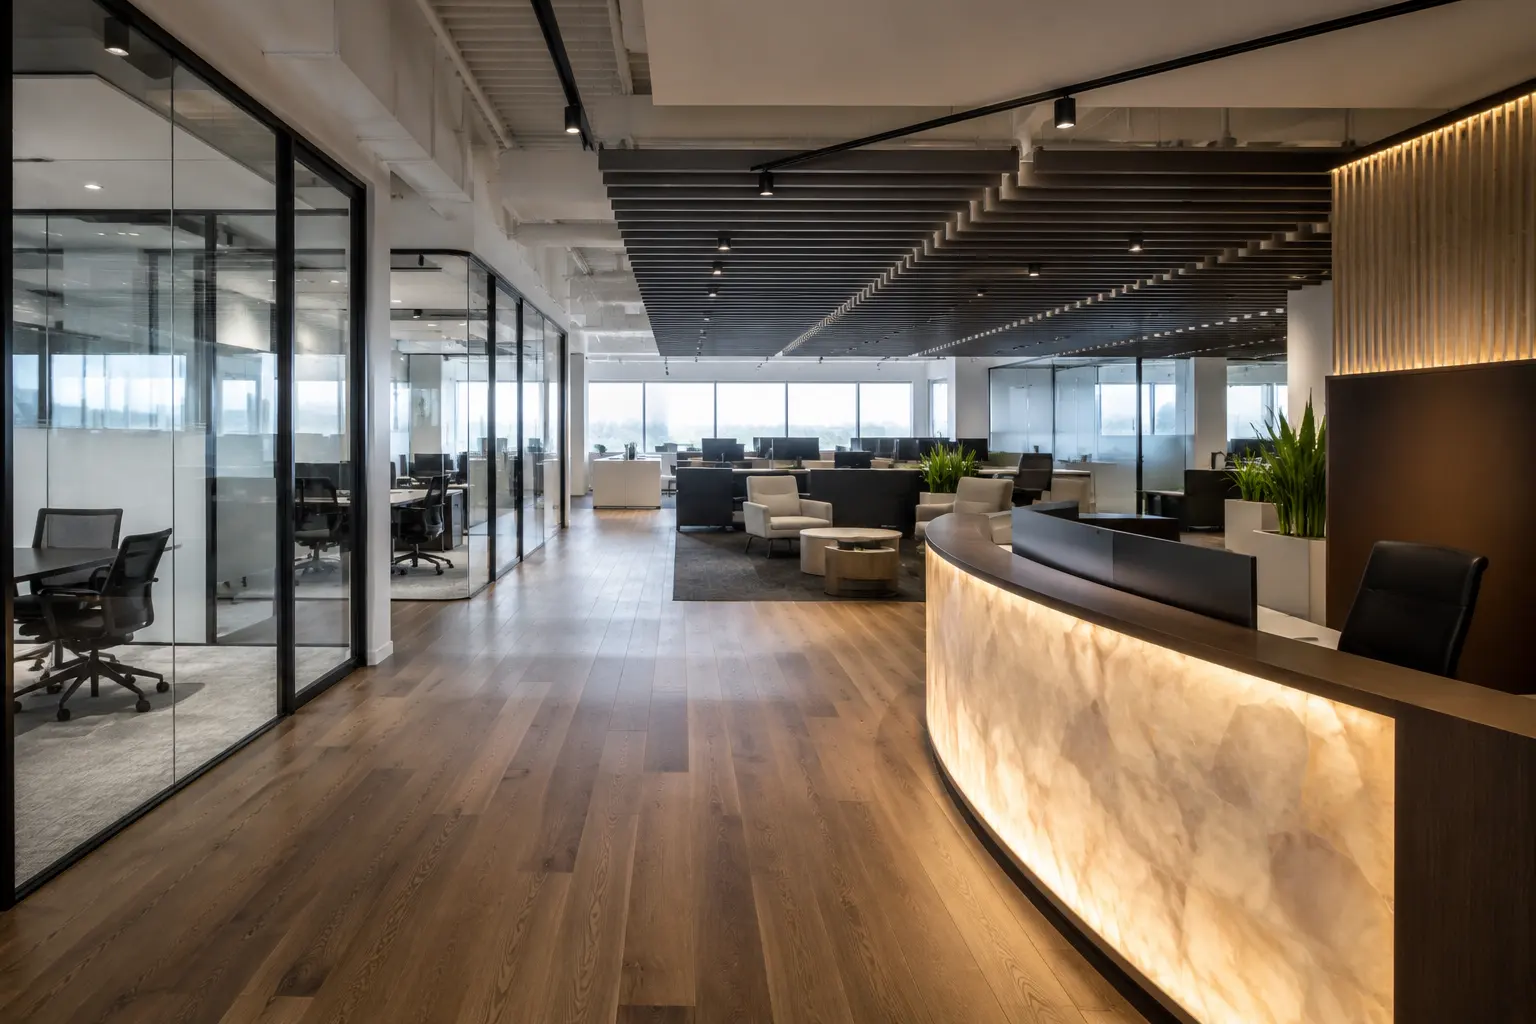
Fit-out work turns a shell, vacant suite or existing workplace into premises ready for its next use.
Tell us what you need and we’ll get you a quote. 20+ years in business, fully licensed, insured, and WSIB covered · Free, no-obligation quote and on-site assessment.
20+ years in business, fully licensed, insured, and WSIB covered · Free, no-obligation quote and on-site assessment.
Ardenvale has been in business for 20+ years, is fully licensed and insured, and maintains WSIB coverage. Tenants, owners and property teams receive clear coordination, dependable service and work organized around the approved schedule and code requirements.
Built to your engineered drawings, survey, and the real site conditions, not a one-size-fits-all approach forced to fit.
Durable materials and methods chosen for the load, traffic, and environment on site.
Send specs, drawings, or photos and get a free, no-obligation site visit and estimate with no guesswork.
Installation and site work completed in accordance with Ontario requirements.
Fit-out, tenant improvement and leasehold improvement are often used for the same project, but each term emphasizes a different relationship. Fit-out describes completing the physical space.
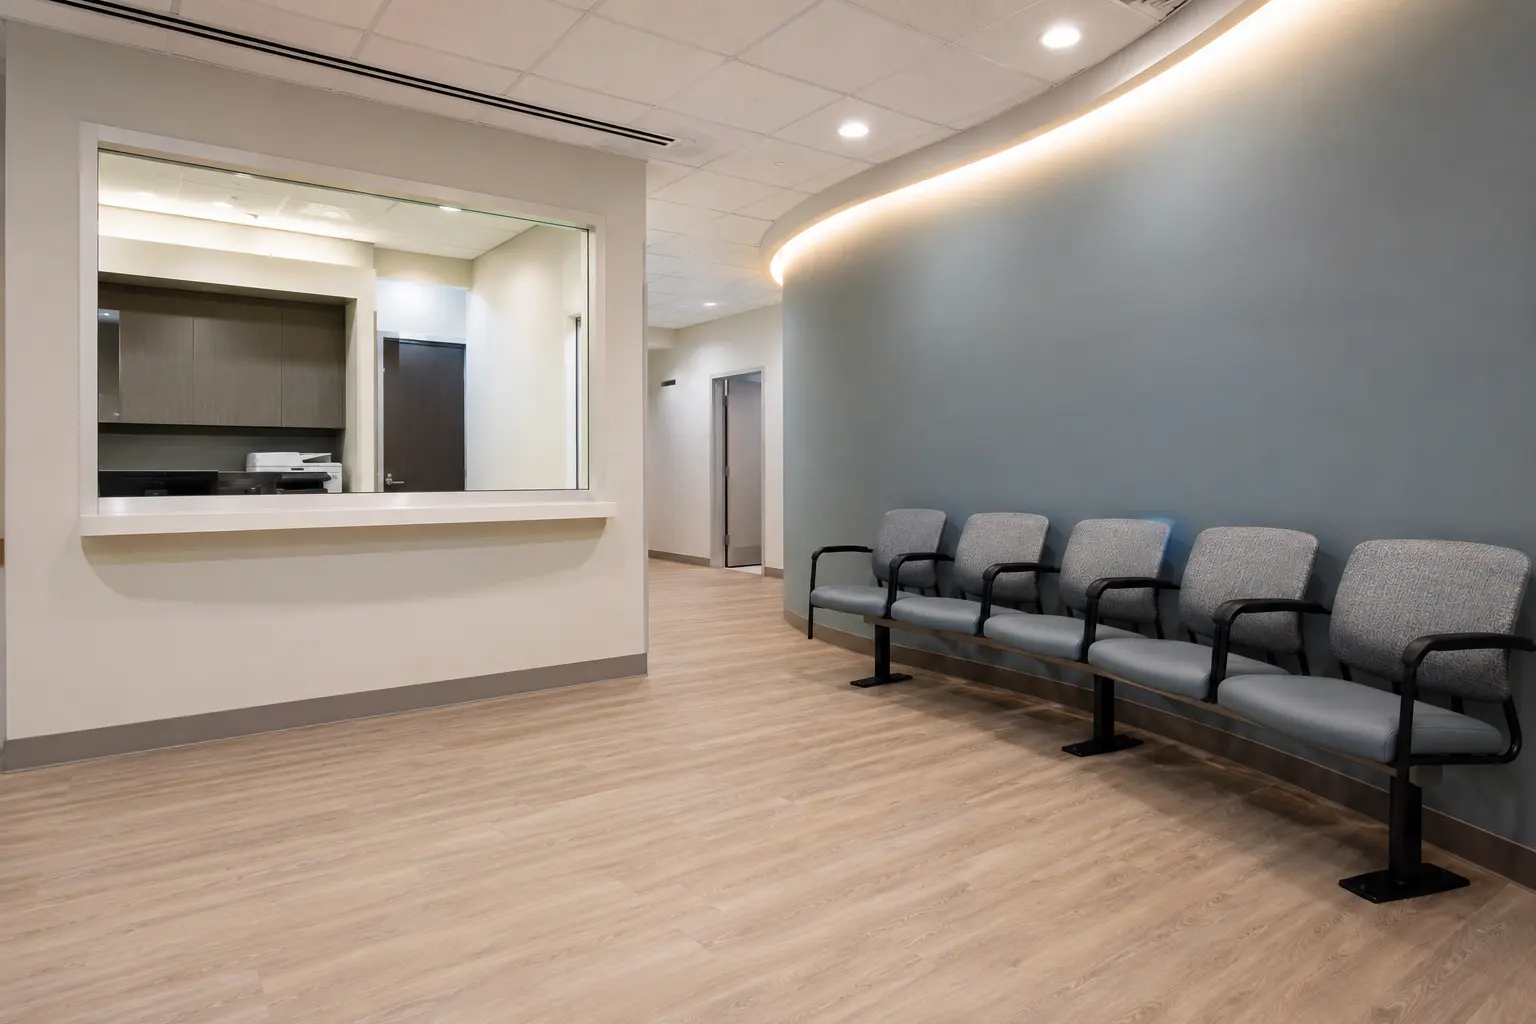
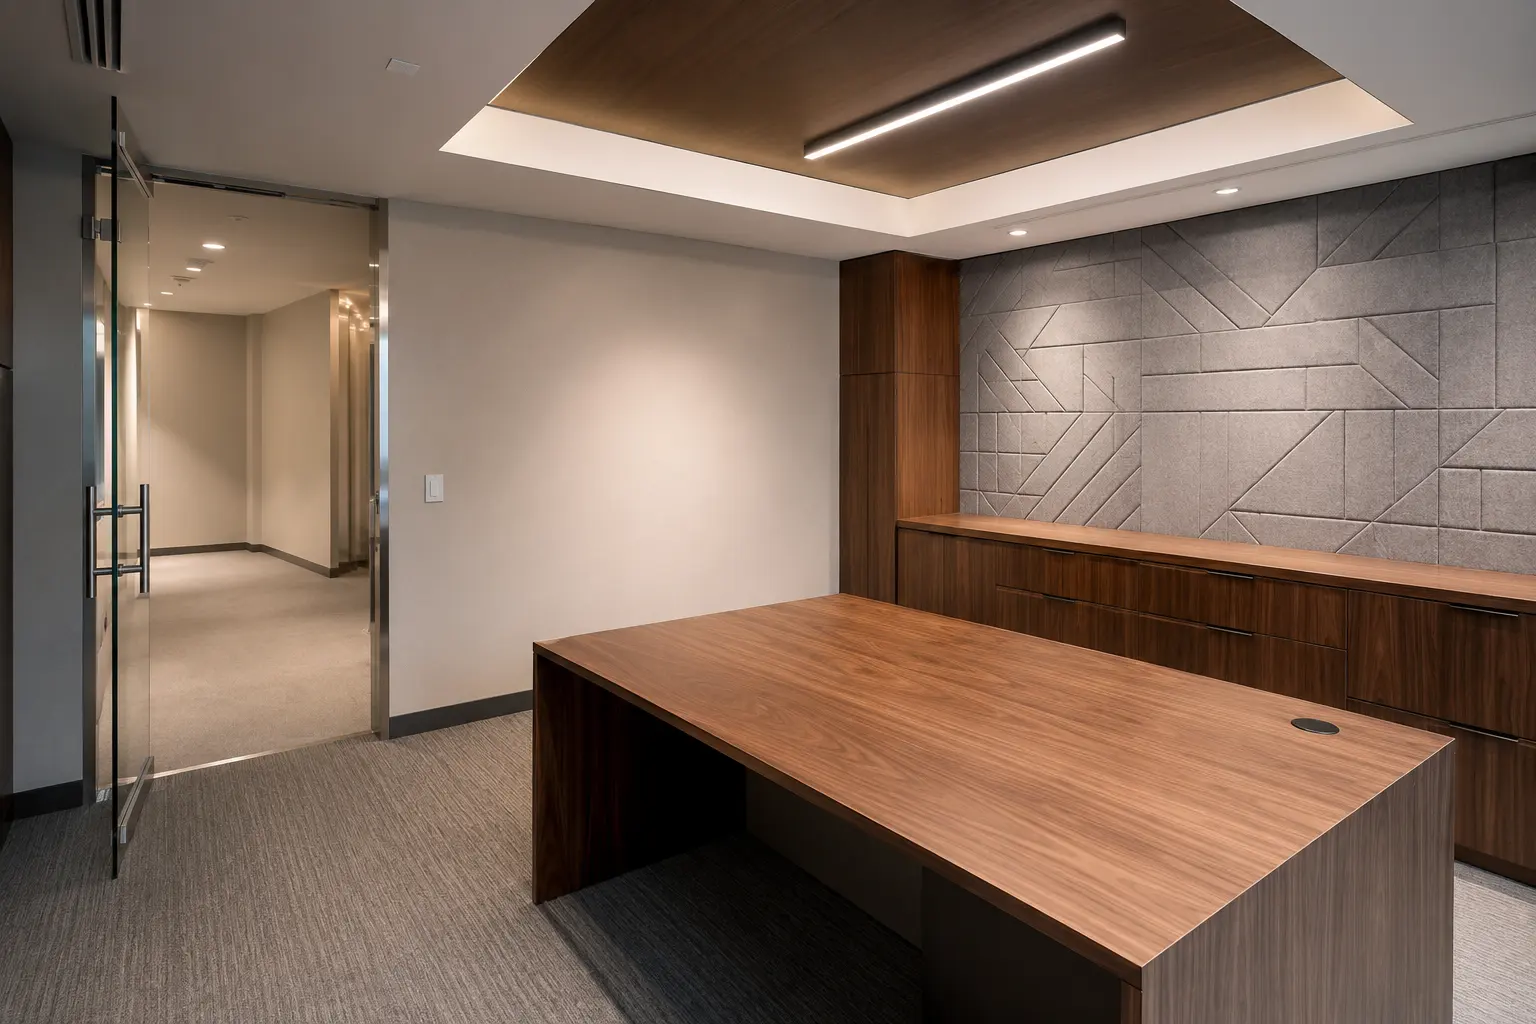
Clean site work and a tidy finish, coordinated with your engineers, the other trades, and the surrounding site conditions, built to the engineered drawings and the applicable codes.
A fit-out generally completes a shell or vacant suite for use. A renovation changes an interior that was already finished. Many projects contain elements of both, so the existing condition should guide the scope.
The approval path can include the landlord or property manager, municipal building department, design consultants and other authorities relevant to the systems involved. Responsibilities should be confirmed in the lease and project plan.
Yes, where safe separation and workable access can be established. The plan may include phased areas, after-hours work, shutdown notices, dust control and protected routes for occupants.
We coordinate their building interfaces and access dates, including backing, power, data, clearances and sequencing. Supply responsibility remains as defined in the project scope.
Still have a question about commercial fit-out and interior construction? Ask our team directly.
Industrial, commercial, and institutional construction delivered for developers, contractors, property managers, and municipalities.
Share the drawings, existing condition, landlord criteria and target occupancy. Ardenvale will direct the work to the relevant fit-out or interior service.
Licensed, Insured & WSIB-Covered, work managed and documented on every job
Tell us what you need and we’ll get you a quote. 20+ years in business, fully licensed, insured, and WSIB covered · Free, no-obligation quote and on-site assessment.
Companies We've Worked With
Ardenvale Construction delivers industrial, commercial, and institutional construction for developers, contractors, institutions, municipalities, and property groups across Ontario.
 Popeyes
  Tim Hortons
  Subway
  University of Toronto
  Madison Group
  RioCan
  Women's College Hospital
  Starbucks
  Mazda
Mazda  TD Bank
  City of Toronto Popeyes Tim Hortons Subway University of Toronto Madison Group RioCan Women's College Hospital Starbucks Mazda TD Bank City of Toronto
 Three fields. We reply with the next step.
Thanks, we will call you shortly.
Press Esc to close
James
Preconstruction Lead